
Project study
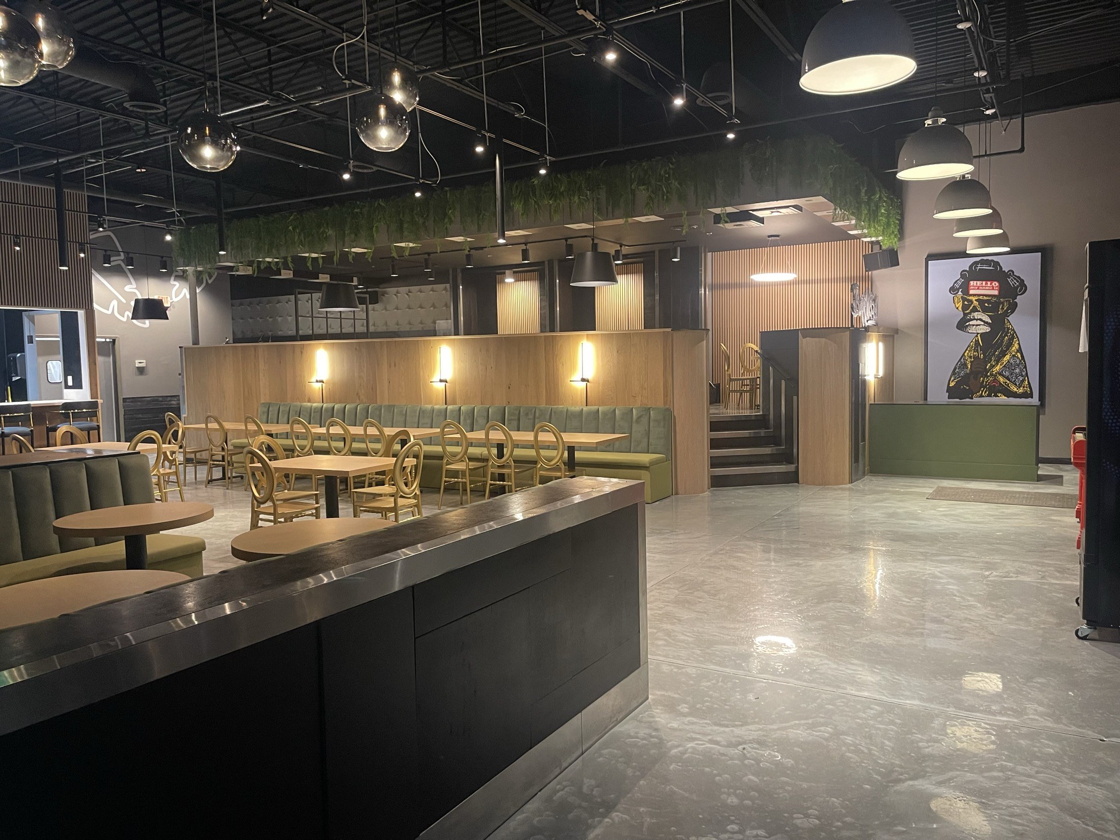
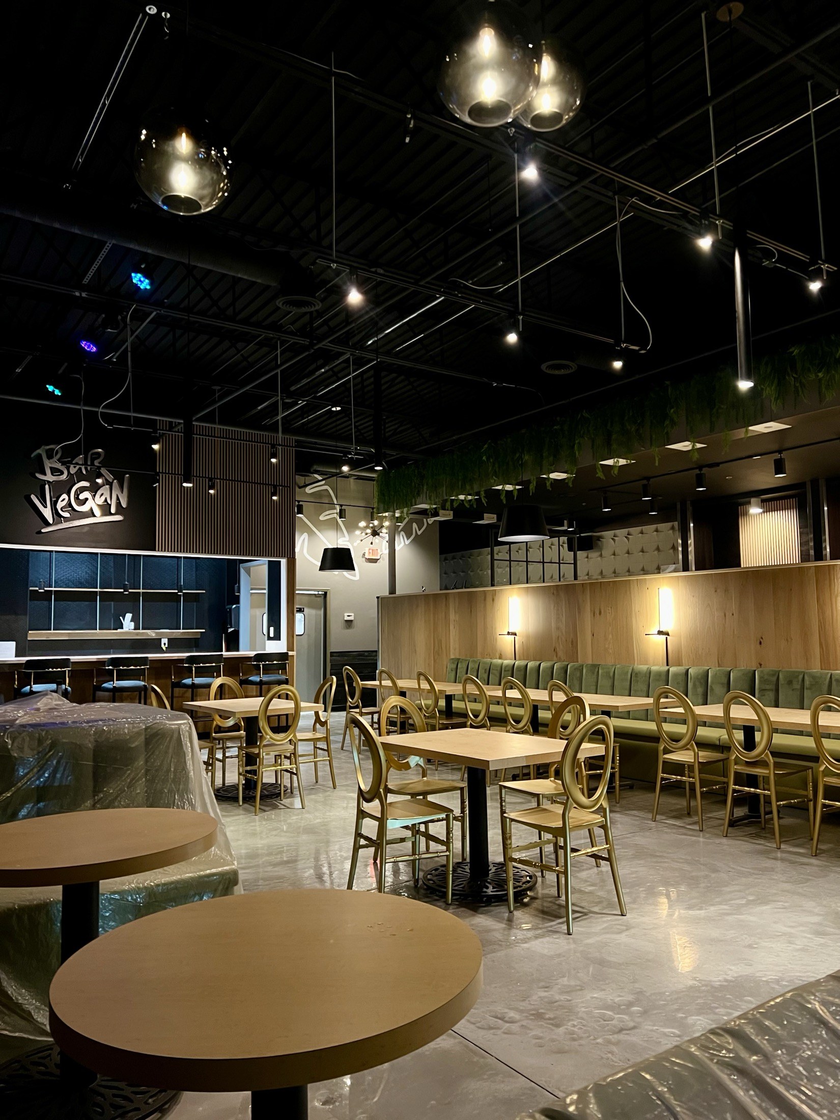
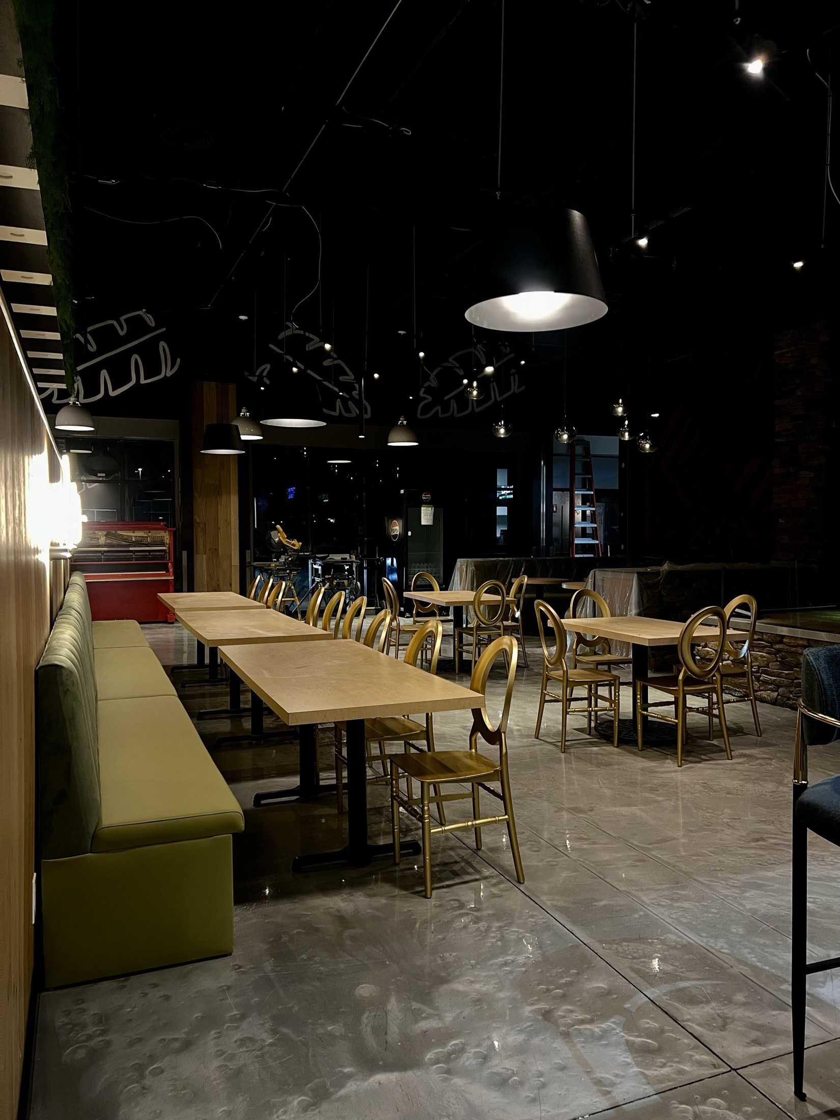
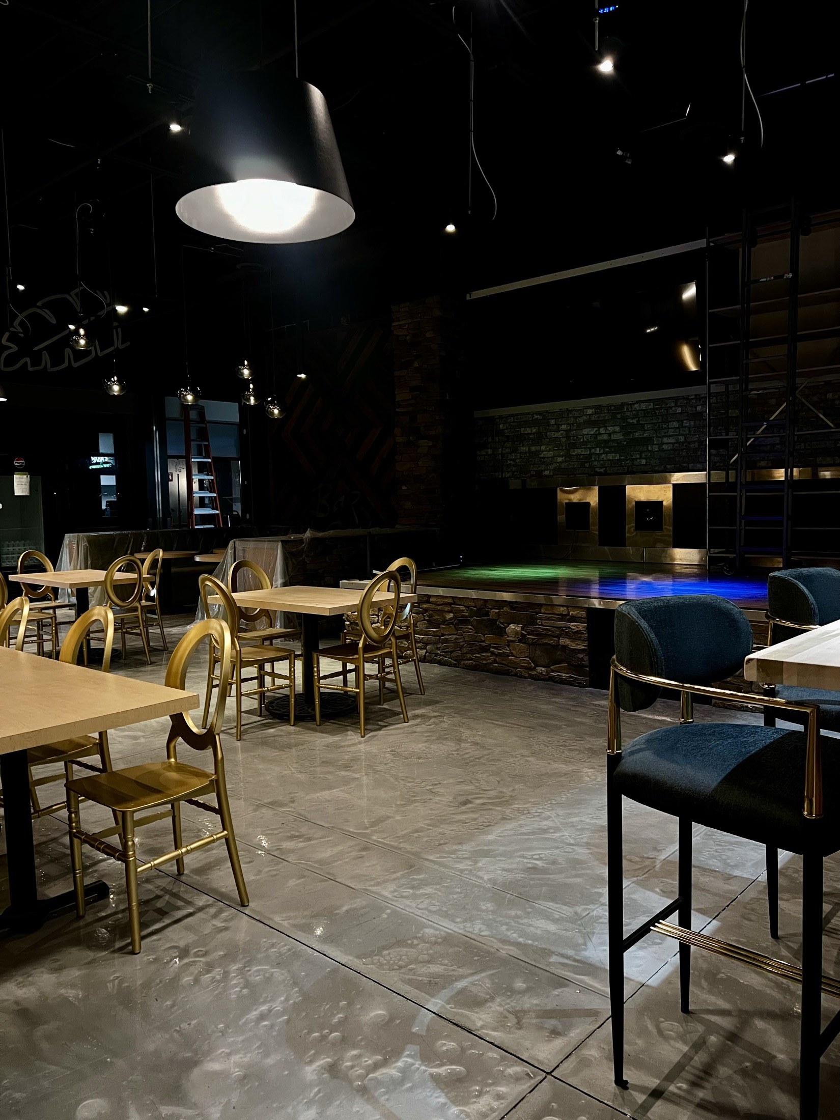
Commercial atmosphere, carried through the room.
A photo-led study of dining, lounge, service, lighting, seating, and finish details. Client-identifying information is intentionally withheld.
What the photography shows
A consistent visual language across customer-facing zones.
Warm lighting, dark surfaces, wood texture, seating composition, service counters, and focal details work together to give the interior a deliberate mood.
- Dining and lounge zones
- Bar or service-counter details
- Integrated lighting and warm contrast
- Wall, ceiling, seating, and finish coordination
Working on a customer-facing space?
Share the location, business type, timing, and what the room needs to accomplish.
Request Consultation